

Inscription par:  CREA - Coldwell Banker Feed / Listed By: Denise Penney, Coldwell Banker Thompson Real Estate, Brokerage; Roger Penney, Thompson Real Estate Brokerage Huntsville 1
 CREA - Coldwell Banker Feed / Listed By: Denise Penney, Coldwell Banker Thompson Real Estate, Brokerage; Roger Penney, Thompson Real Estate Brokerage Huntsville 1
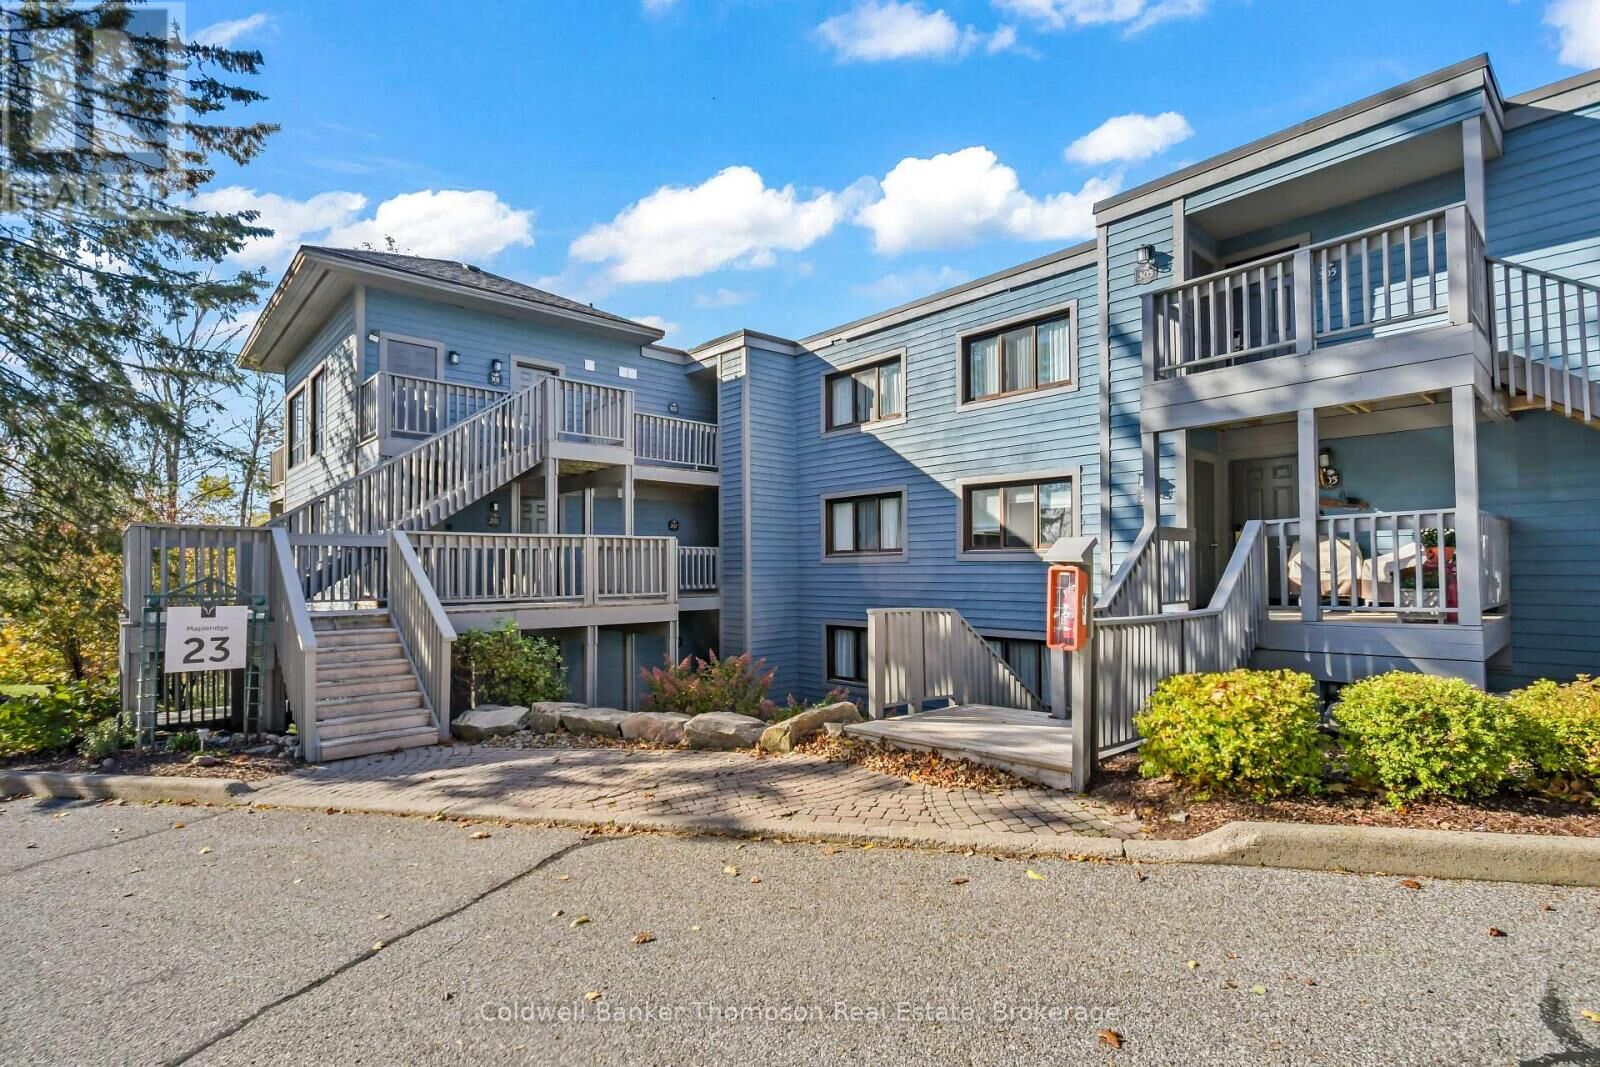
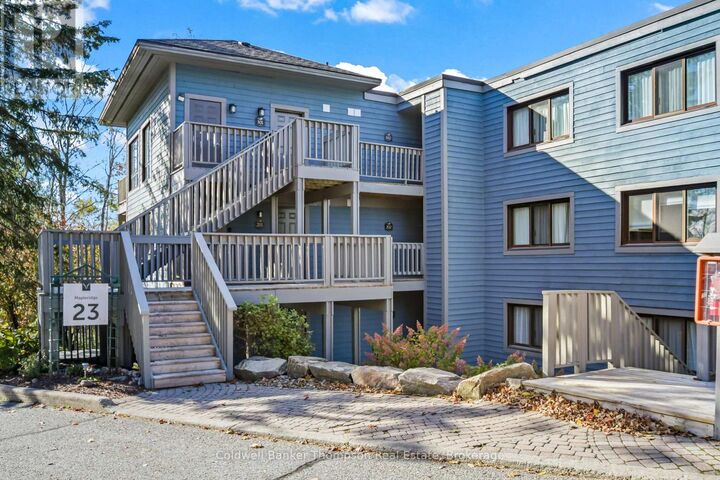
 23-202 Deerhurst Resort - Mapleridge Drive Huntsville (Chaffey), ON P1H 1A9
En vigueur (0 Jours)
386 732 $ (USD)
MLS®:
X14081018
X14081018
Les impôts
$3,067
$3,067
Catégorie
Condo
Condo
Ville
Muskoka District Municipality
Muskoka District Municipality
Listed By
Denise Penney, Coldwell Banker Thompson Real Estate, Brokerage
Roger Penney, Coldwell Banker Thompson Real Estate, Brokerage
Roger Penney, Coldwell Banker Thompson Real Estate, Brokerage
Source
CREA - Coldwell Banker Feed
Dernière vérification Oct 15 2026 à 5:30 PM GMT+0000
CREA - Coldwell Banker Feed
Dernière vérification Oct 15 2026 à 5:30 PM GMT+0000
Détails sur les salles de bains
- Salles de bains: 3
Informations sur le lot
- Level
- Balcony
- Sloping
- Wooded Area
Caractéristiques de la propriété
- Cheminée: Total: 1
- Foundation: Block
Chauffage et refroidissement
- Baseboard Heaters
- Electric
- Natural Gas
- Central Air Conditioning
Informations sur le pool
- Outdoor Pool
Informations sur le condo
- Frais: $946
Caractéristiques extérieures
- Wood
Stationnement
- Total: 2
- No Garage
- Shared
Lieu
Disclaimer: The trademarks REALTOR®, REALTORS®, and the REALTOR® logo are controlled
by The Canadian Real Estate Association (CREA) and identify real estate professionals who are members of CREA. Listing Data Last Updated: 10/15/26 10:30
 The trademarks REALTOR®, REALTORS®, and the REALTOR® logo are controlled
by The Canadian Real Estate Association (CREA) and identify real estate professionals who are members of CREA. Listing Data Last Updated: 10/15/26 10:30

Description