

Inscription par: PropTX - IDX / Listed By: Dave Leslie, Coldwell Banker Thompson Real Estate, Brokerage; Brandon Stapleton, Thompson Real Estate Brokerage Huntsville 1
284 Lawrence Avenue Huntsville, ON P1H 1R6
En vigueur
376 266 $ (USD)
MLS®:
X13785774
X13785774
Les impôts
$2,668(2026)
$2,668(2026)
Catégorie
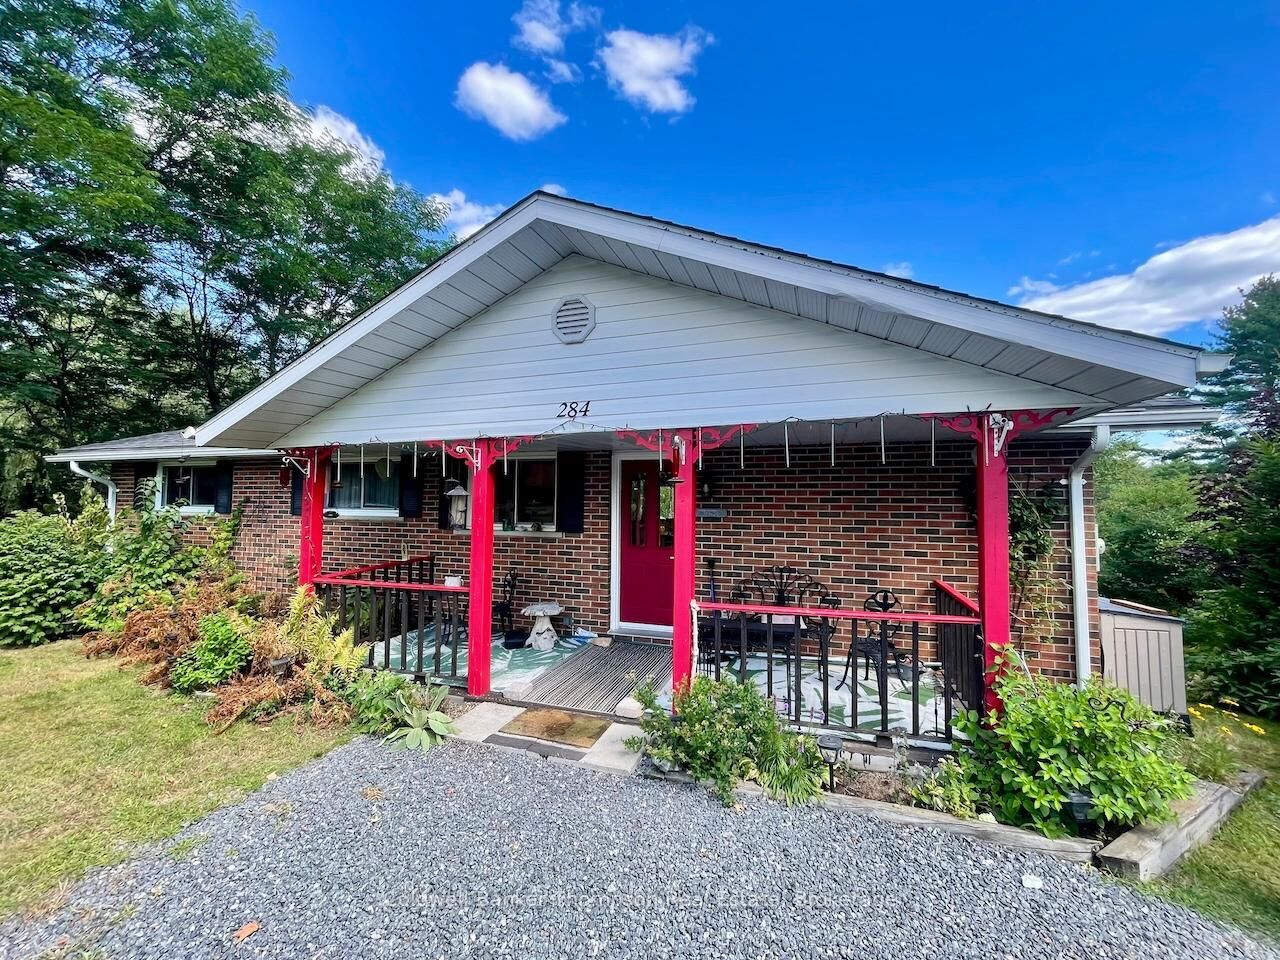
Single-Family Home
Single-Family Home
Style
Bungalow
Bungalow
Vue
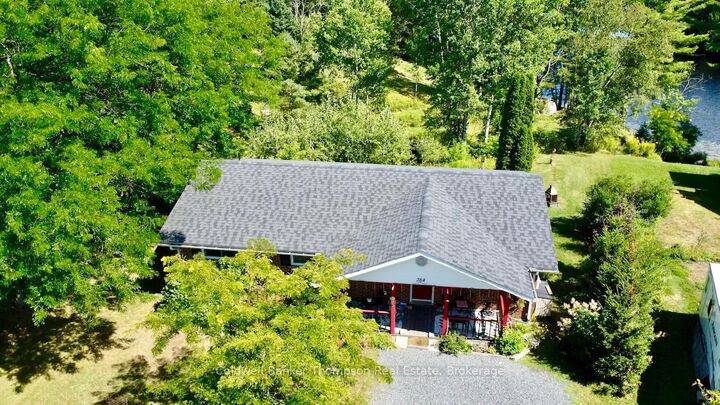
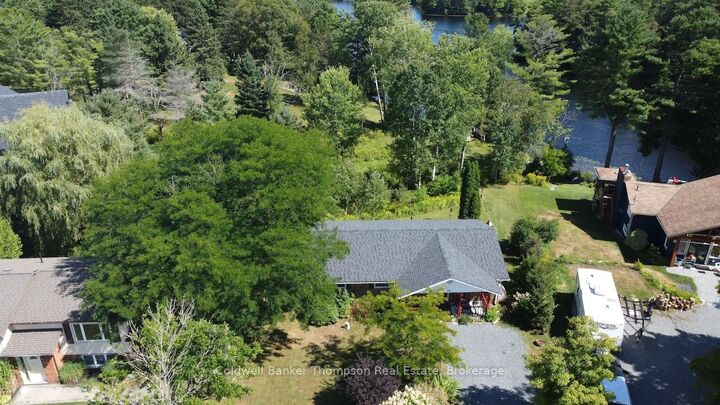
River
River
Ville
Muskoka District Municipality
Muskoka District Municipality
Communauté
Brunel
Brunel
Listed By
Dave Leslie, Coldwell Banker Thompson Real Estate, Brokerage
Brandon Stapleton, Coldwell Banker Thompson Real Estate, Brokerage
Brandon Stapleton, Coldwell Banker Thompson Real Estate, Brokerage
Source
PropTX - IDX
Dernière vérification Nov 9 2026 à 11:46 PM GMT+0000
PropTX - IDX
Dernière vérification Nov 9 2026 à 11:46 PM GMT+0000
Détails sur les salles de bains
Caractéristiques Intérieures
- Water Treatment
Caractéristiques de la propriété
- Foundation: Concrete Block
Chauffage et refroidissement
- Forced Air
- Central Air
Informations sur les sous-sols
- Full
- Walk-Out
Informations sur le pool
- None
Caractéristiques extérieures
- Brick
- Toit: Asphalt Shingle
Informations sur les services publics
- Sewer: Septic
- Fuel: Gas
- Energy: Energy Certificate: No
Garage
- None
Étages
- 1
Lieu
Disclaimer: Copyright 2026 Toronto IDX. All rights reserved. This information is deemed reliable, but not guaranteed. The information being provided is for consumers’ personal, non-commercial use and may not be used for any purpose other than to identify prospective properties consumers may be interested in purchasing. Data last updated 11/9/26 15:46

Description