94 Brunel Road Huntsville, ON P1H 1R1
Listing Courtesy of: PropTX - IDX / Listed By: Wyatt Williamson, Coldwell Banker Thompson Real Estate, Brokerage

  94 Brunel Road Huntsville, ON P1H 1R1

Active
$444,229 (USD)

3
BED
2
BATH
700-1100
SQFT

Description

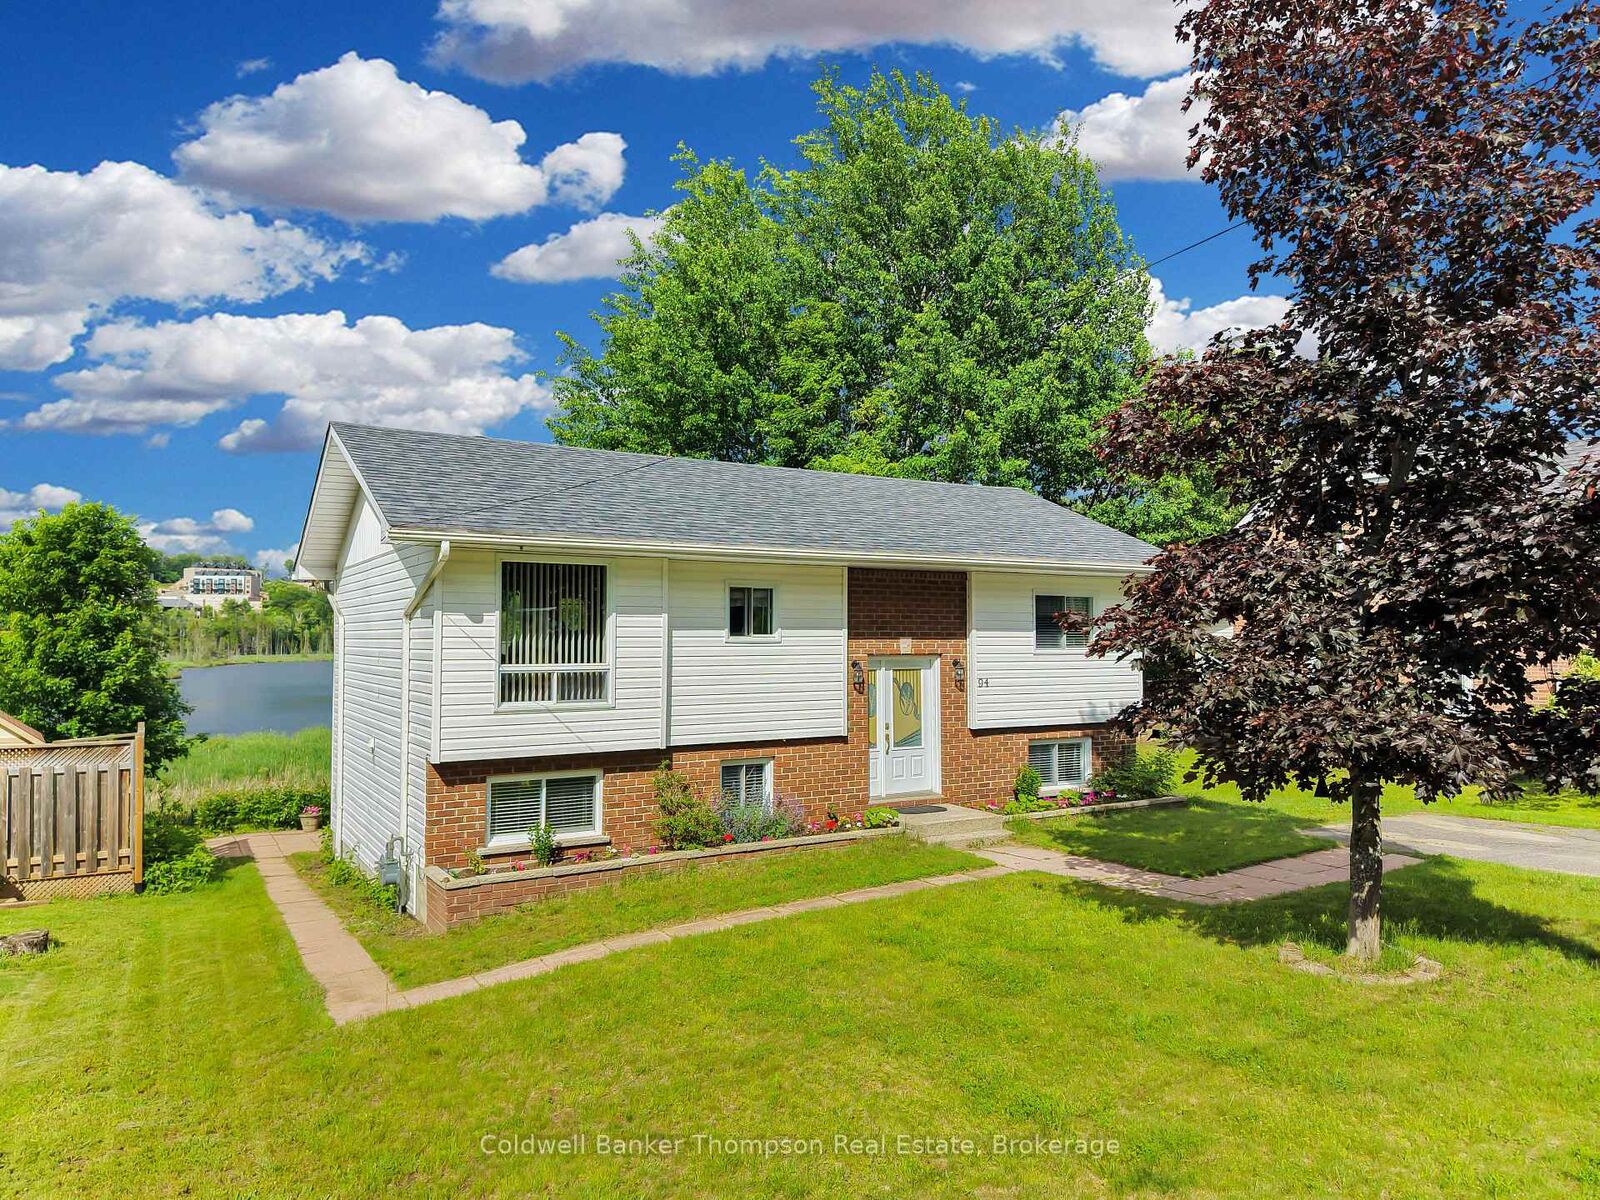
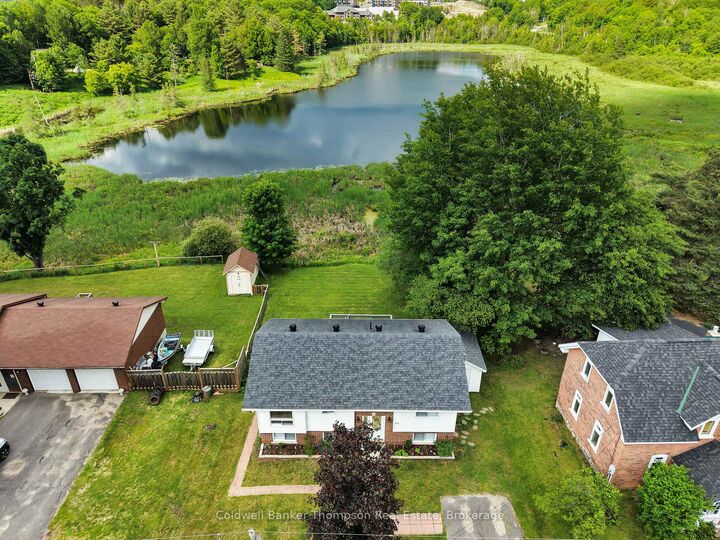
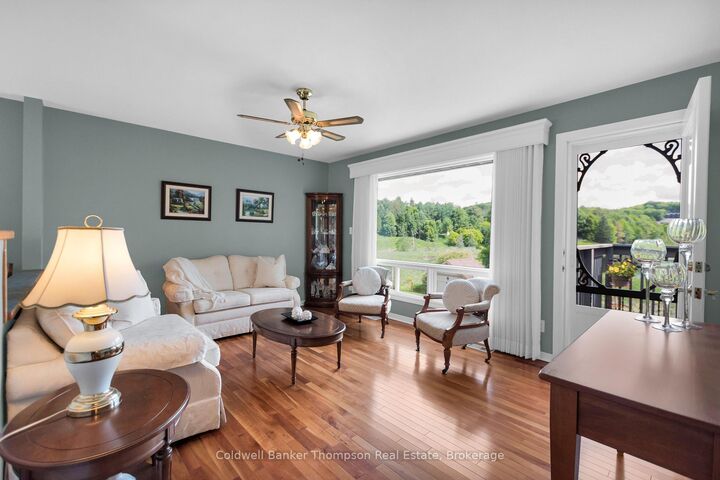
Set in one of Huntsville's most convenient and connected areas, this meticulously maintained raised bungalow offers a rare blend of comfort, functionality, and lifestyle. Bright, clean, and truly move-in ready, this home has been thoughtfully cared for and is ready for its next chapter. The main level features an open-concept living, dining, and kitchen area designed to maximize natural light, with large windows framing views over Cann Lake. From the living space you are led to a spacious back deck with views of the gardens and lake. Two well-appointed bedrooms and a bright 4-piece bathroom complete the main floor. The lower level is a standout feature of the home, bright and spacious thanks to its raised bungalow design and walk-out access to the backyard. Here you'll find a third bedroom, a 4-piece bathroom combined with laundry, a dedicated office space, and a comfortable rec room with a gas fireplace. This level flows directly to a private and generously sized backyard, complete with patio, mature gardens, and a serene backdrop overlooking Cann Lake. Located in the desirable Riverside Public School catchment and within walking distance to the high school, this property offers exceptional convenience for families. You're also just steps to Conroy Park with its tennis and pickleball courts and outdoor track, as well as close to downtown Huntsville, the Summit Centre, and the Active Living Centre. Set on municipal services and surrounded by great neighbours, this home delivers easy, low-maintenance living in a central location, ideal for those seeking comfort, convenience, and connection to everything Huntsville has to offer.

MLS®:
X13511336
Taxes
$2,616(2025)
Lot Size
8,307 SQFT
Type
Single-Family Home
Style
Bungalow-Raised
Views
Trees/Woods, Forest, Pond, Water
County
Muskoka District Municipality
Community
Huntsville

Listed By

Wyatt Williamson, Coldwell Banker Thompson Real Estate, Brokerage
Source
PropTX - IDX
Last checked Aug 9 2026 at 10:27 AM GMT+0000
Bathroom Details
Interior Features
  • Water Heater
  • Storage
  • Air Exchanger
  • In-Law Capability
  • Primary Bedroom - Main Floor
Property Features
  • Fireplace: Natural Gas
  • Foundation: Concrete Block
Heating and Cooling
  • Forced Air
  • Central Air
Basement Information
  • Separate Entrance
  • Finished With Walk-Out
  • Walk-Out
Pool Information
  • None
Exterior Features
  • Brick
  • Vinyl Siding
  • Roof: Asphalt Shingle
Utility Information
  • Sewer: Sewer
  • Fuel: Gas
  • Energy: Energy Certificate: No
Garage
  • None
Parking
  • Private
Stories
  • 1
Location
   
Calculate drive times to this property
 
Powered by INRIX® Drive Time

Powered by Walk Score®
Disclaimer: Copyright 2026 Toronto IDX. All rights reserved. This information is deemed reliable, but not guaranteed. The information being provided is for consumers’ personal, non-commercial use and may not be used for any purpose other than to identify prospective properties consumers may be interested in purchasing. Data last updated 8/9/26 03:27
